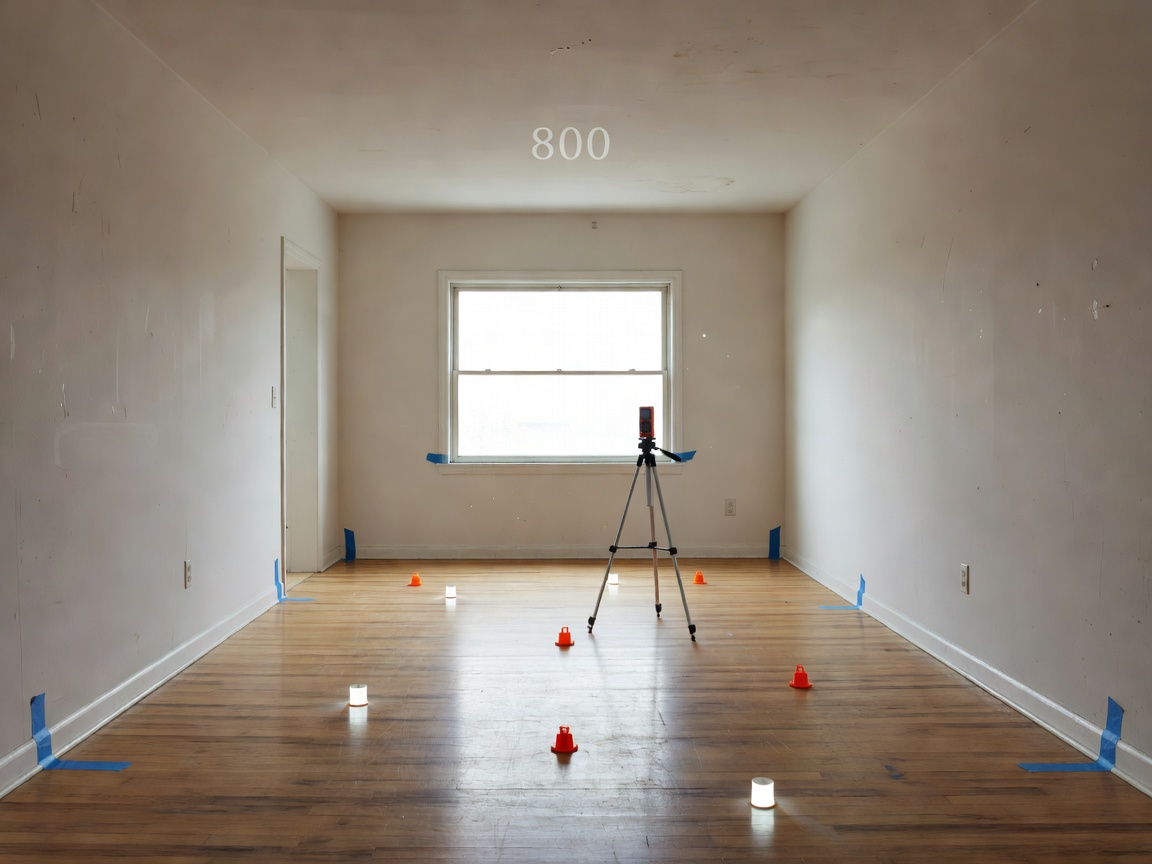
01 / SURVEY
Measured Building Surveys
Existing dimensions, room measurements, wall positions, openings and survey references for existing-condition documentation.
Open service record →EXISTING BUILDING DATA LAB / 01
Building measurement services create usable records of existing spaces, dimensions, layouts and conditions for design, renovation, planning and documentation workflows.
SERVICE DIRECTORY / 05 MODULES
01 / SURVEY
Existing dimensions, room measurements, wall positions, openings and survey references for existing-condition documentation.
Open service record →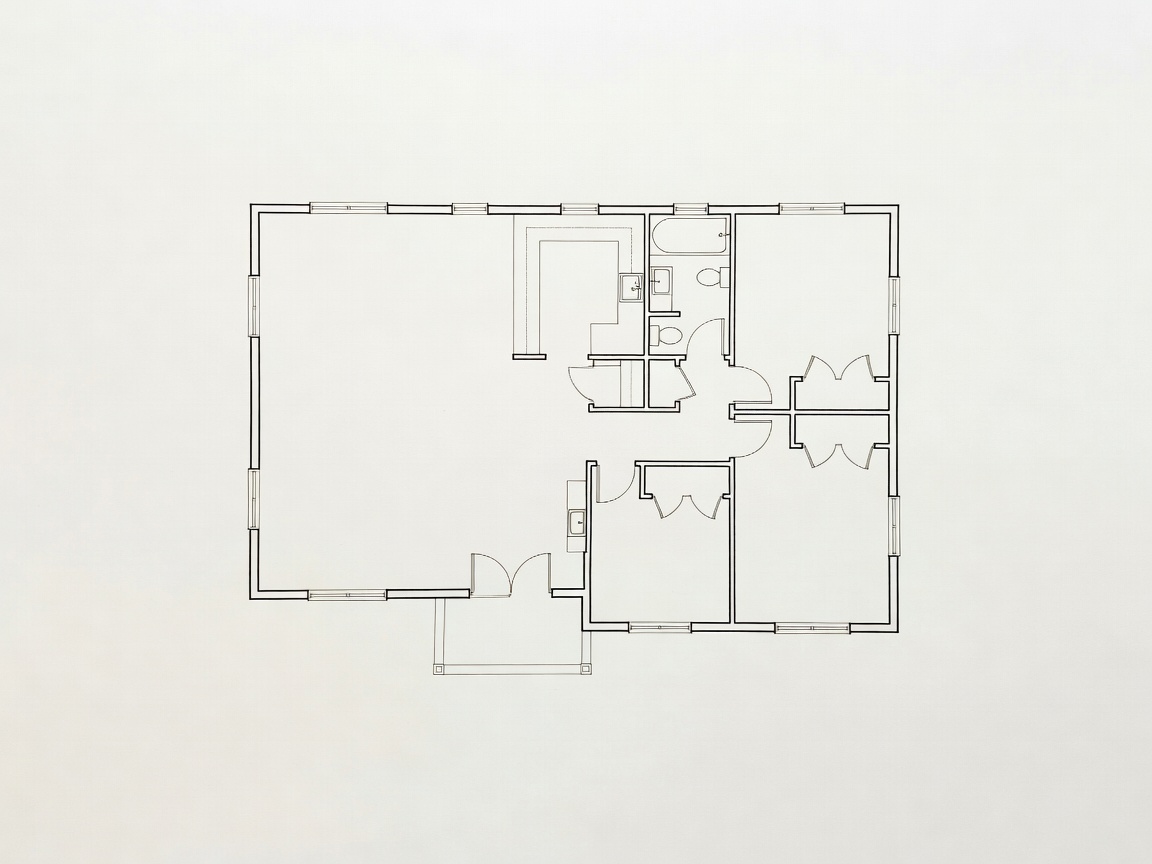
02 / DRAWING
Existing floor plans, room layouts, dimension records and drawing coordination for controlled documentation updates.
Open service record →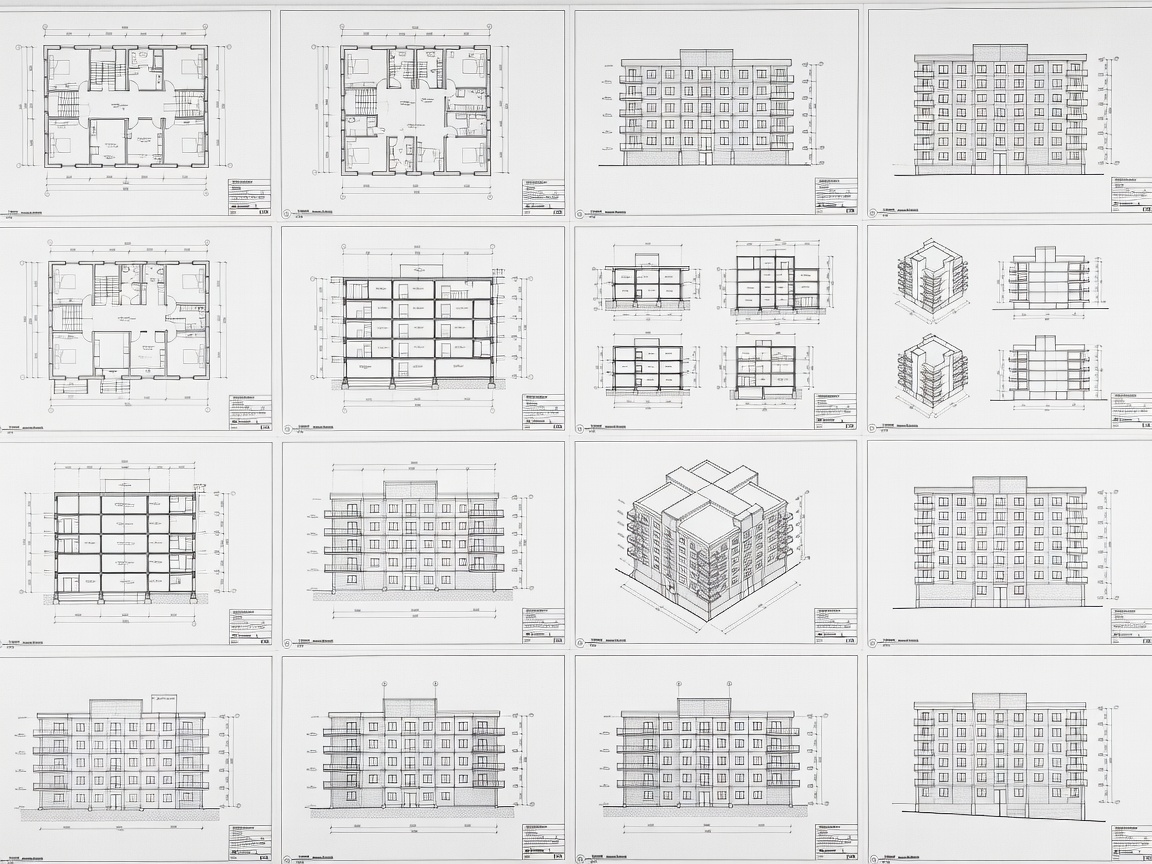
03 / RECORD
Structured building information, file organization, existing-condition records and practical handover logic.
Open service record →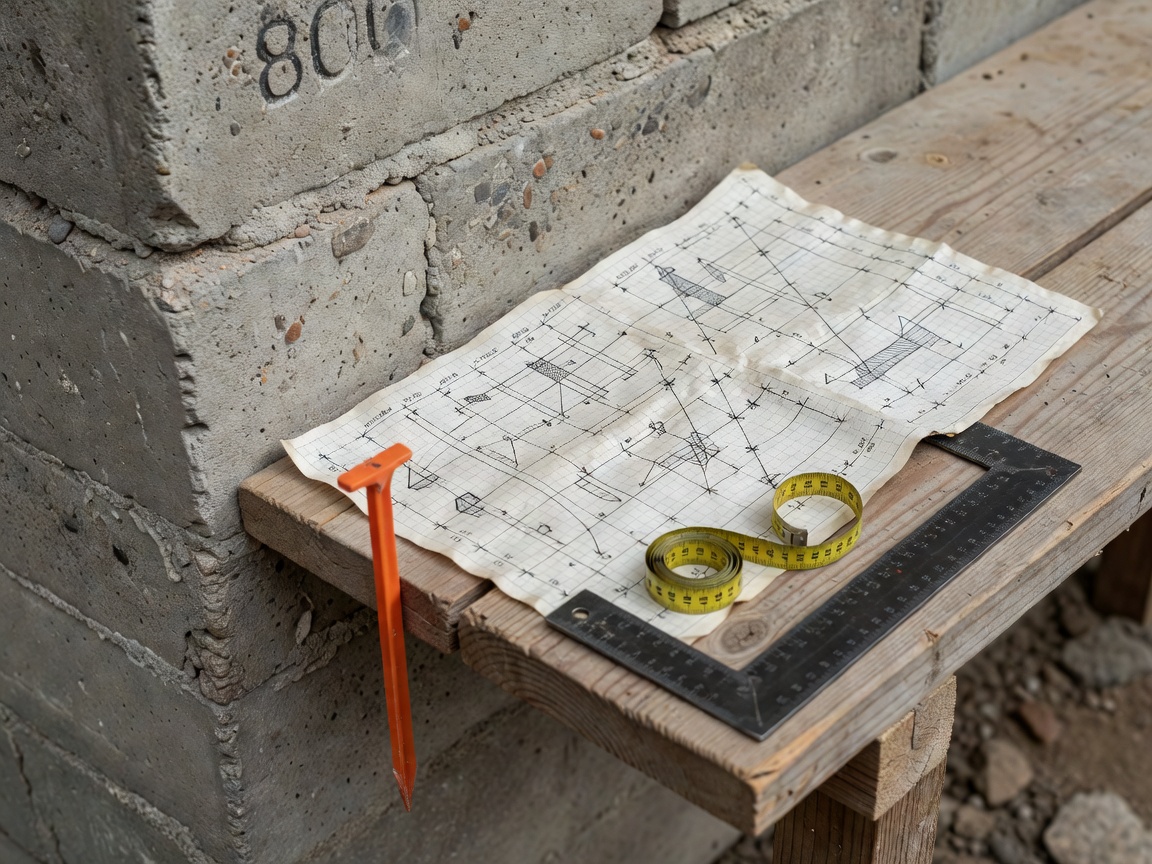
04 / CAPTURE
Measurement planning, reference points, dimensional capture, site notes and coordination for controlled site work.
Open service record →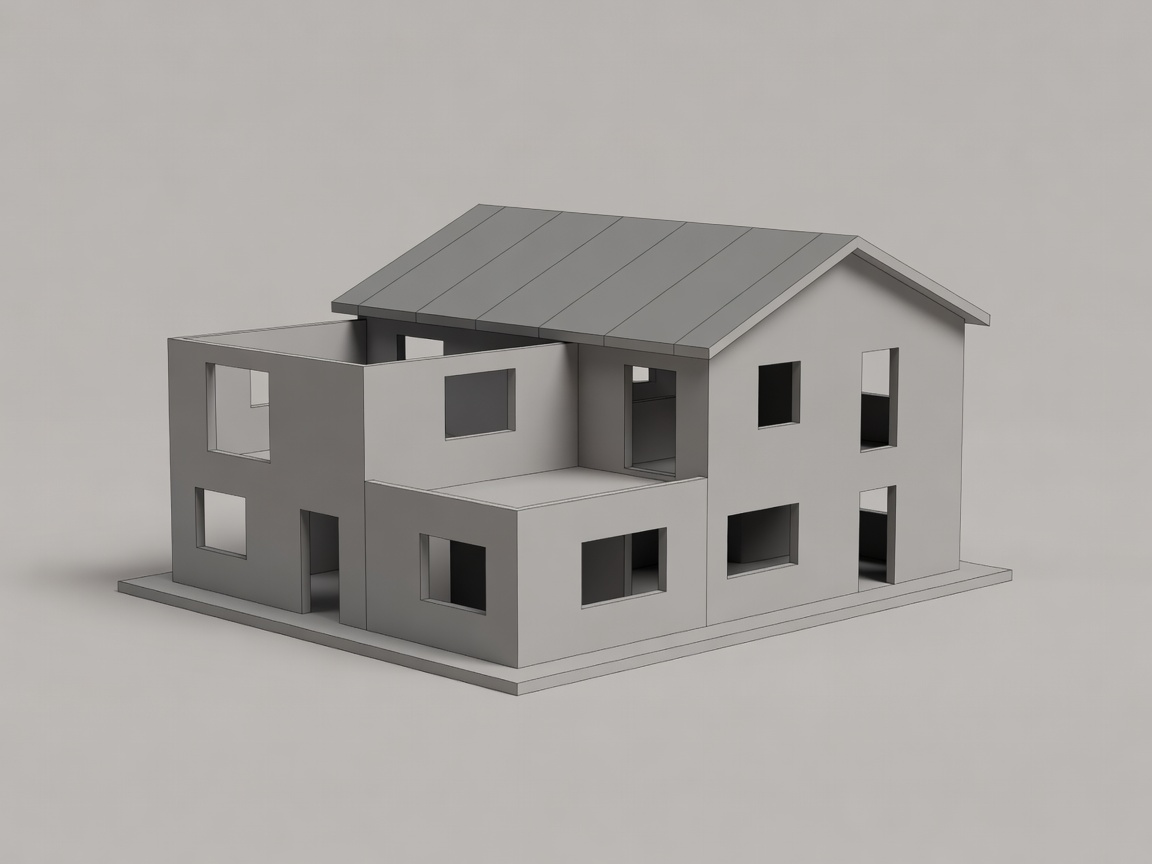
05 / MODEL
Existing geometry, digital model concepts and coordination information for renovation and design-stage reference.
Open service record →OPERATING SEQUENCE
Define scope, access and reference information.
Review field notes, dependencies and visible conditions.
Translate measurements into readable drawing output.
Arrange files, revisions and supporting records.
Hand over a clear package for the next workflow.