04 / CAPTURE
Site Measurement Capture
Site capture is a controlled information-gathering stage. Preparation, reference points, routes and notes determine whether later drawings can be interpreted with confidence.
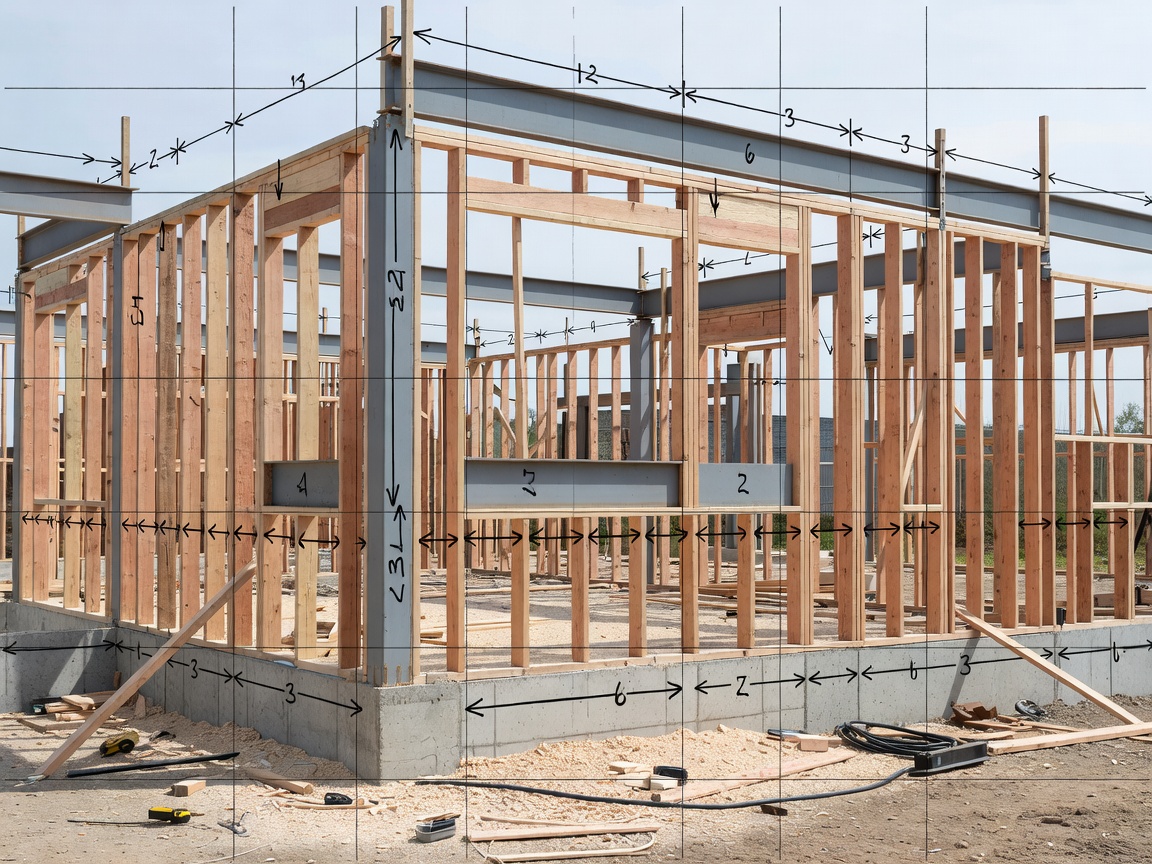
Plan the route before recording data.
A room-by-room route reduces omissions. The route can identify access points, levels, openings, visible services and locations requiring follow-up. Existing drawings should be available where possible, but they should be treated as reference information until coordinated with current observations.
Site conditions matter. Occupancy, stored materials, lighting, weather, restricted zones and working hours can change what is observable. Areas that are unsafe or inaccessible should be excluded, escalated or rescheduled. No measurement plan should require entry into a hazardous area.
Workflow
- Confirm scope, permissions, site contact and safe access.
- Prepare a route, reference scheme and note format.
- Capture room-by-room dimensions and context notes.
- Mark exceptions, blocked views and follow-up requirements.
- Coordinate records with drawings before handover.
Planning variables
Variables include building occupancy, number of rooms, access windows, required reference points, drawing status and the level of detail needed. Site notes should distinguish measured dimensions from estimates, supplied information and observations.
Typical outputs
- Route plan and room schedule.
- Dimensional notes and reference-point records.
- Photographic or visual context where included.
- Exceptions and access limitation log.
- Coordinated handover information.
Advantages and limitations
Structured capture improves coverage and gives later users a traceable basis for decisions. It cannot overcome blocked access, concealed conditions or incomplete scope. Follow-up work may be necessary where information is missing.
Quality-control considerations
Review room identifiers, repeated measurements, reference directions, level changes and note legibility. Compare captured information with available drawings. Preserve discrepancies for review instead of silently selecting one source.
Practical checklist
- Confirm access and site safety arrangements.
- List rooms, levels and elements in scope.
- Prepare reference and naming conventions.
- Bring available drawings and prior records.
- Agree the handover format and issue route.
Related services: Measured Building Surveys, Floor Plan Documentation and Digital Building Records.
Plan Site Capture