05 / MODEL
Existing Building Models
An existing building model organizes visible geometry for coordination, renovation planning and design-stage reference. Its purpose and information level must be agreed before development.
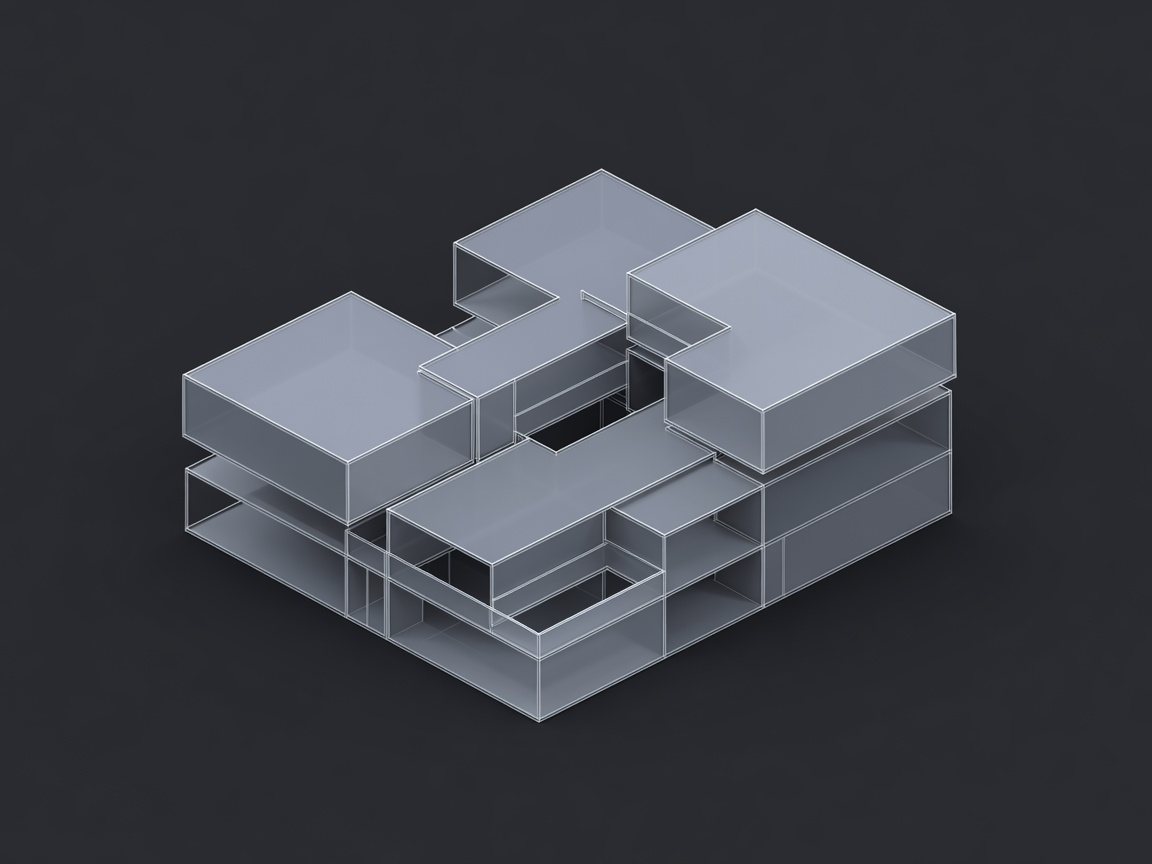
Model the information that has a purpose.
Model development starts with a use case. A coordination model may need levels, walls, openings and principal spaces. A renovation workflow may also require selected finishes, services or reference photographs. More geometry is not automatically better information.
Level of detail is a planning concept, not an automatic accuracy statement. A model can represent an observed arrangement while still containing assumptions, exclusions and unresolved conditions. It should never be described as a verified legal or construction record unless separately established by the responsible professionals.
Workflow
- Define model purpose, users and required information.
- Review measured records, drawings and reference material.
- Set levels, naming, coordinate logic and model boundaries.
- Develop geometry while marking uncertainty and exclusions.
- Coordinate views, notes and handover information.
Planning variables
Variables include source quality, building complexity, required geometry, intended coordination, file exchange needs and update responsibility. A model should state which information is measured, interpreted, supplied or not included.
Typical outputs
- Existing geometry model within an agreed scope.
- Reference views, level information and model notes.
- Coordination comments and unresolved-condition register.
- Handover guidance for future updates.
Advantages and limitations
Models help teams understand relationships and test design decisions. They do not automatically inherit the accuracy of their sources, reveal concealed conditions or certify construction. They also become outdated when the building or source information changes.
Quality-control considerations
Compare model views against available plans and sections. Review levels, openings, wall alignment, naming and excluded areas. Keep source references with the model and record the date and status of each issue.
Practical checklist
- Define model purpose and intended audience.
- Confirm input drawings and measured information.
- Agree information level and file exchange needs.
- List exclusions, assumptions and verification needs.
- Assign responsibility for future updates.
Related services: Measured Building Surveys, Floor Plan Documentation and Digital Building Records.
Discuss an Existing Model