02 / DOCUMENT
Floor Plan Documentation
Existing floor plans convert measured information into a readable drawing system. They support coordination without pretending to be a design proposal or a record of concealed construction.
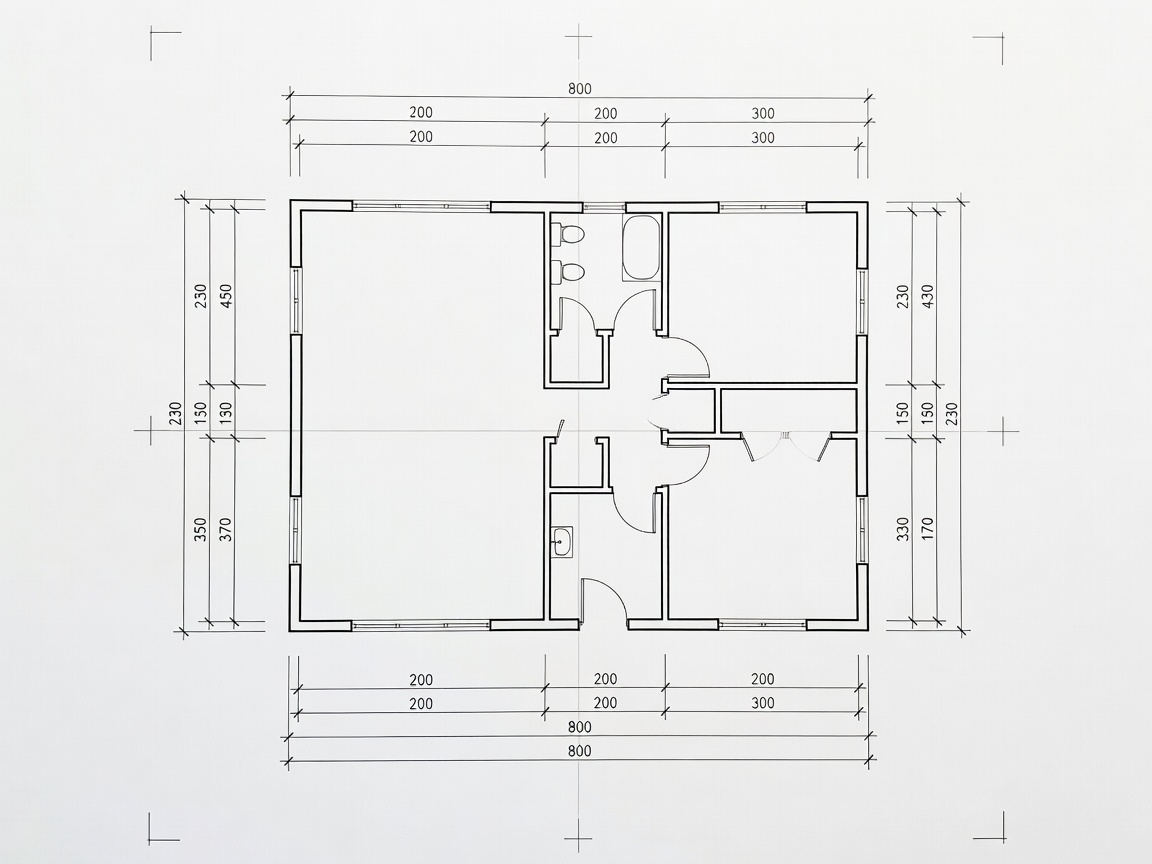
Draw the existing arrangement clearly.
A useful plan records room boundaries, circulation, doors, openings, wall thicknesses and selected dimensions. Drawing conventions should be agreed before production. Existing information supplied by others should be coordinated, attributed and kept distinguishable from newly recorded information.
A measured floor plan describes an existing arrangement. An architectural design proposal changes, tests or recommends an arrangement. The two may share graphic language, but their purpose and status are different.
Workflow
- Review source drawings, scope and required sheet content.
- Define naming, scale, symbols and dimension conventions.
- Coordinate field information with supplied records.
- Draft plans and identify unresolved conflicts.
- Complete a review pass and prepare the handover set.
Planning variables
Output depends on building complexity, number of levels, drawing scale, required annotations, available references and the intended use. Furniture, services, structure and finishes need separate scope decisions. Revision management is essential when an existing plan changes during design work.
Typical outputs
- Existing floor plans with room and opening information.
- Dimension strings and selected reference notes.
- Drawing index, revision record and issue notes.
- Coordination comments for missing or conflicting information.
Advantages and limitations
Clear plans reduce interpretation time and give design discussions a common reference. They cannot confirm hidden conditions, legal boundaries or construction compliance. Verification requirements should be stated wherever the plan will support a consequential decision.
Quality-control considerations
Check dimensions against geometry, door swings, room labels, scale bars, north information and sheet references. Compare related levels. Highlight assumptions rather than smoothing them into apparently certain linework.
Practical checklist
- Confirm the plan extent and intended use.
- Provide prior drawings and revision history.
- Agree symbols, scales and file naming.
- Identify required dimensions and annotations.
- Define review, approval and update responsibilities.
Related services: Measured Building Surveys, Digital Building Records and Existing Building Models.
Discuss Floor Plan Documentation